
↓
 

Charlotte Land Surveyor

...a Pro17 Engineering marketing website.

Charlotte Land Surveyor
  • Home
  • ALTA Survey
  • Boundary Surveying
  • Construction Survey
  • Drone LiDAR Mapping
  • Elevation Certificate
  • Land Surveying
  • Lot Survey – Closing Survey
  • Topographic Survey
  • Blog
  • Contact Us
Home - Page 2 << 1 2 3 4 … 10 11 >>

Post navigation

← Older posts
Newer posts →

Thinking About a Backyard Addition? Get a Boundary Survey First

Charlotte Land Surveyor Posted on July 2, 2026 by CharlotteLandSurveyorJune 30, 2026
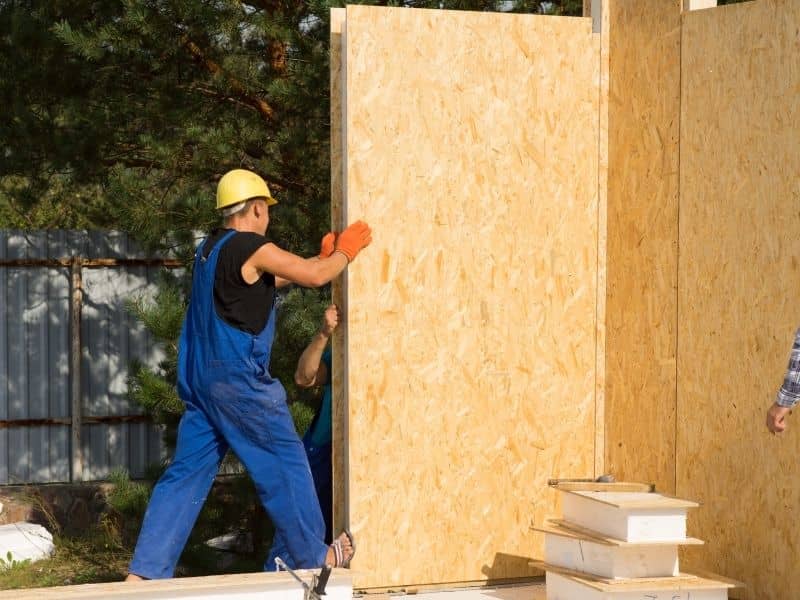
Residential backyard construction project illustrating the importance of confirming property boundaries before building a home addition.

Adding new space to your home is an exciting project. You might want a garage, a patio, a pool, or extra living area. Before you draw up plans or buy materials, you need to know exactly where your property ends and your neighbor’s begins. A boundary survey gives you that clear and reliable information right from the start. It keeps you from making costly mistakes and ensures your project stays within legal limits.

Many homeowners look at their yard and assume they know the lines. They go by fences, trees, or old markers that may have shifted over time. These guesses can lead to big problems later. A boundary survey removes all doubt and sets a solid foundation for every step that follows.

Choosing the Best Location for Your Backyard Addition Starts With Accurate Property Lines

When you plan an addition, you want to use your space wisely. You also want to stay fully inside your own land. Without exact measurements, you might place a structure too close to the edge or even across the line. This can cause arguments with neighbors and force you to move or tear down work you have already paid for.

A boundary survey marks every corner and line using official records and precise measurements. It shows the true shape and size of your lot. With this information, you can pick the best spot for your project without worrying about crossing into another property. You can spread out your design and make the most of your available space while respecting legal limits.

Setback Requirements Can Affect More Than Your Building Plans

Most towns and cities have rules about how far structures must sit from property lines. These distances are called setbacks. They keep buildings far enough apart for light, air, drainage, and safety. They also protect the rights of everyone living nearby.

To follow these rules, you first need to know exactly where your lines run. A boundary survey provides the exact dimensions needed to calculate these required offsets. It also notes any easements or restrictions that may limit where you can build. Common limits include:

  • Utility lines that run under or across the yard
  • Drainage paths that cannot be blocked
  • Shared access areas that must stay clear
  • Zoning rules for lot coverage and height

When you have this data, designers and builders can create plans that fit every requirement. You avoid delays or reworks that happen when you find out too late that your design does not meet local codes.

Existing Backyard Features May Not Reflect the True Property Boundary

Over time, people build fences, plant trees, or put up walls where they think the line sits. These features often stay in place for years, so everyone begins to treat them as the real boundary. In many cases though, they are off by a few inches or even several feet.

Fences may have been installed before accurate records existed. Trees grow wider and roots spread out, changing the look of the edge. Landscaping work can also move soil or markers that once showed the true line. Relying only on these visible features is risky. You might build a new patio that sits partly on your neighbor’s land or on public property.

A boundary survey compares the legal description of your land to what you see on the ground. It tells you what is correct and what is just a guess. This proof protects you from disputes and extra costs later.

How a Boundary Survey Supports Contractors, Designers, and Permit Applications

Every person working on your project needs the same clear facts. Architects use the measurements to draw plans that fit the lot. Contractors follow those plans to build correctly. Local offices use the details to check if your project follows rules before giving approval.

When everyone works from the same set of numbers, there is less confusion and fewer changes. Plans do not need to be redrawn because of wrong assumptions. Permit applications move faster because you can show exactly where your property lines and improvements sit. This shared information creates a smooth process from start to finish and keeps work on track. You can trust the property measurements to guide every decision made.

Planning Once Instead of Rebuilding Later: The Long-Term Value of a Boundary Survey

Spending time and money on a survey before building feels like an extra step, but it saves far more in the long run. It stops you from starting a project that you will have to change or remove later. It also makes selling your home easier someday, because buyers and lenders want clear proof of property lines.

A boundary survey creates a permanent record you can use for any future work. It answers questions before they turn into problems and gives you confidence in your plans. You get to enjoy your new space without worrying that it sits in the wrong place or breaks any rules. Having clear boundary information gives you peace of mind and protects your investment for years to come.

Frequently Asked Questions

Should I schedule a Boundary Survey before designing a backyard addition?

Yes, you should. It gives you the exact location of your lines so you can design within legal limits. It also helps you follow local rules and avoid conflicts before construction begins.

Can a Boundary Survey help determine where a detached garage or shed can be built?

Yes. It shows your lot size, setback distances, and any areas where building is not allowed. You can choose the best spot and make sure your structure stays fully inside your property.

Will a Boundary Survey identify property setbacks or only the property lines?

It marks the exact lines and provides the measurements needed to apply setback rules. It also notes any easements or restrictions that affect how you can use the land.

Can existing fences be used to plan a backyard addition without a Boundary Survey?

No, you should not rely on fences alone. They may have been placed incorrectly or shifted over time. Only a survey gives you the legal position of your property lines.

Does a Boundary Survey help with residential building permit applications?

Yes. Most local offices require proof of boundaries before approving plans. A survey provides the official details they need to review and approve your project quickly.


Posted in boundary surveying | Tagged boundary survey

How Builders Use Topographic Surveys to Reduce Grading Costs

Charlotte Land Surveyor Posted on June 30, 2026 by CharlotteLandSurveyorJune 30, 2026
Construction professionals reviewing site plans and topographic survey information before grading and earthwork begins on a building project.

Every construction site has its own shape, slopes, and natural features. Some areas sit high and dry, while others slope toward lower ground or hold water after rain. Before any work begins, builders need a clear picture of how the land actually lies. A topographic survey provides this exact information, showing elevations, contours, and natural flow patterns across the entire property. Using this data early helps teams plan smarter and avoid expensive mistakes that come from working without accurate details.

Identifying Natural Elevation Advantages Before Site Design

Many projects fail to stay on budget because they try to force the land into a shape that does not fit its natural form. Builders often level entire sites or move large amounts of soil when they could instead work with what is already there. A topographic survey maps every rise, fall, and slope across the property, giving designers a clear view of how the ground changes from one point to the next.

With this information, teams can place buildings, driveways, and parking areas on ground that already sits close to the required height. They can follow existing slopes rather than flattening them completely. This approach cuts down on the need to dig out high spots or bring in extra soil to fill low areas. Working with the natural land shape saves time and keeps earthwork expenses much lower from the start.

Using Topographic Surveys to Calculate Cut-and-Fill Volumes More Accurately

Cut and fill refers to moving soil from places where it is too high to places where it is too low. This process makes the ground level enough for construction, but it also costs money. If estimates are wrong, projects may run short on soil or have too much left over, leading to extra fees for hauling or storage.

A topographic survey gives precise measurements of elevation changes across the whole site. Engineers use these numbers to calculate exactly how much soil needs to be moved, removed, or added. They can create a balanced plan that matches cut volumes closely to fill volumes wherever possible. This accuracy helps set realistic budgets, schedule the right equipment, and order materials without guesswork. Good site elevation data ensures that earthwork plans stay realistic and cost-effective.

Preventing Drainage-Related Regrading During Construction

Water flow is one of the biggest hidden costs on any building project. If water collects near foundations or flows across roads and parking areas, builders must stop work and regrade parts of the site. This adds days or weeks to the timeline and uses up extra funds.

A topographic survey shows exactly where water naturally flows and where it tends to pool. It marks low spots, ridges, and changes in slope that affect how water moves over the ground. Engineers use these details to design grading plans that follow natural flow paths. They can build swales, ditches, or drainage systems in the right places before any digging starts. This planning stops water problems from appearing later and removes the need for costly changes once construction is underway.

How Topographic Surveys Improve Collaboration Between Surveyors, Engineers, and Contractors

Different teams on a project often use different sets of information. If one group uses old maps and another uses rough estimates, designs will clash and work will slow down. Changes made in the field to fix these mismatches cost time and money.

A topographic survey creates one shared source of truth for everyone involved. Architects use it to place structures properly. Civil engineers use it to design roads, utilities, and drainage. Grading contractors follow the same set of measurements to do their work. When all teams rely on the same data, there is less confusion and fewer changes. Plans match actual conditions, and each step of construction moves forward without delays caused by conflicting details. This shared reference keeps work consistent and reduces wasted effort.

Measuring the Long-Term Value of Accurate Topographic Survey Data

Paying for a detailed survey early in the project feels like an extra expense, but it pays back many times over. When you know the land exactly, you avoid change orders that come from discovering problems halfway through building. Grading work moves faster because crews follow clear plans instead of making decisions on the fly.

Permitting also goes more smoothly. Most local governments require accurate elevation and drainage information before approving construction. A professional survey provides the proof needed to meet these rules without delays. Over the whole project timeline, having reliable information reduces risks and keeps costs predictable. You can build with confidence, knowing your plans fit the land and stay within budget. Good land contour details make every step more efficient from design to final completion.

Frequently Asked Questions

How does a Topographic Survey help estimate grading costs before construction?

It provides exact measurements of elevation and slope across the site. Engineers use these numbers to calculate how much soil must be moved, added, or removed. Accurate figures mean cost estimates are realistic and you avoid unexpected charges later.

Can a Topographic Survey reduce the amount of imported or exported soil on a project?

Yes. By mapping natural elevations, teams can design sites where soil removed from high areas fills low areas nearby. This balance reduces the need to bring in outside soil or haul excess soil away, which are two of the largest costs in grading work.

Why do civil engineers rely on Topographic Surveys when creating grading plans?

These surveys show the true shape of the land. Engineers use this data to set proper slopes, control water flow, and decide how much earthwork is needed. Without this information, plans are based on guesses and often require major changes during construction.

How detailed should a Topographic Survey be for site grading and earthwork design?

The level of detail depends on the size and complexity of the site. For most building projects, measurements taken every few feet or at key changes in slope give enough information. More complex sites with steep slopes or many features need closer spacing between points to ensure accuracy.

Can a Topographic Survey identify drainage problems before grading begins?

Yes. It shows where water naturally flows and where it collects. Engineers use this information to design grading that directs water away from buildings and toward proper outlets. This stops water damage and removes the need to fix drainage issues after work starts.

Posted in topographic survey | Tagged topographic survey

How Topographic Surveys Help Charlotte Developers Design Around Streams, Slopes, and Natural Features

Charlotte Land Surveyor Posted on June 26, 2026 by CharlotteLandSurveyorJune 25, 2026
Survey crew performing a topographic survey to map terrain and natural features for future development planning.

Charlotte’s land doesn’t sit flat and waiting. It rolls. It drops off toward creek beds. It rises toward tree lines and then falls again before the next property begins. Developers who treat that as a problem to solve usually end up spending more money moving dirt than they planned and delivering a finished product that looks like every other scraped and graded subdivision. The ones who work with topographic surveys early tend to build something different, and the difference shows up in how those neighborhoods look twenty years later.

Preserving Natural Character While Creating Functional Site Layouts

A stream running through the middle of a property used to be seen as a headache. Now it’s often the feature that gives a neighborhood its name and its identity.

That shift didn’t happen because developers suddenly became nature enthusiasts. It happened because buyers started paying more for lots near green space, and because working around natural features often costs less than removing them. Topographic surveys are what make that calculation possible. They show exactly where the stream sits, how the land rises and falls around it and where building areas exist that don’t require disturbing the most sensitive parts of the site.

Without that data, designers are guessing. They look at a parcel on a map and assume the stream corridor is narrow enough to work around. The survey comes back and shows it’s twice as wide as they thought, and the flood-prone area extends further into what they’d already penciled in as lots. Finding that out during design is manageable. Finding it out during permitting is expensive.

Identifying Elevation Transitions That Influence Roads, Parking, and Building Pads

Roads have grade limits. Driveways have grade limits. Parking lots need to drain without creating sheet flow problems across the whole site. When a property has significant elevation changes, all of those constraints have to be balanced against each other and against where the natural high and low points of the land already sit.

Topographic surveys show those elevation transitions clearly. A designer looking at contour lines can see where a road alignment will work with the natural grades and where it will require significant cut or fill to make it functional. That early awareness changes the road layout, which changes the lot layout, which changes the whole project.

Getting this right matters for cost and for the finished product. Roads that fight the terrain create expensive earthwork. They also tend to produce awkward site layouts where nothing quite feels like it belongs. Roads that follow natural grades tend to feel like they grew out of the land, and that’s exactly the character that holds value over time in Charlotte’s competitive residential market.

Incorporating Green Spaces and Outdoor Amenities Into Modern Developments

Topographic data doesn’t just show where things can’t go. It also shows where things should go.

A natural bench in the terrain with a long view across a wooded valley is a future amenity space. A creek corridor with flat ground on either side is a trail system waiting to happen. A hilltop with good drainage and visibility in multiple directions is exactly where a community gathering space or a small park makes sense.

Planners who look at topographic surveys with that mindset end up with projects that feel intentional. The trail follows the creek because the survey showed the grade was gentle enough to do it without boardwalks and retaining walls. The park sits on the rise because the survey confirmed it’s the highest point on the property and will stay dry. These decisions look easy from the outside, but they depend entirely on having accurate terrain information before the design process locks anything in.

Some of what topographic data helps locate during early planning:

  • Natural corridors where trails can run without major grading
  • High points with good drainage suited for gathering areas or parks
  • Buffer zones around streams where plantings can establish without ongoing maintenance issues
  • Gentle slopes that transition between elevation changes without requiring walls

Balancing Construction Goals With the Existing Shape of the Property

Every development project starts with a program. A certain number of lots, a certain amount of road, a certain square footage of commercial space. The temptation is to treat that program as fixed and force the land to fit it.

That approach works on flat sites. On rolling Charlotte terrain with streams and wooded slopes, it produces projects that cost too much to build and don’t sell as well as the ones that adapted the program to what the land was actually offering.

Architects and engineers who work from topographic surveys tend to ask better questions early. Where does the land want to put the road? Where does it resist development and what does that resistance cost to overcome? Are there sections of the property where building would require so much grading that the numbers stop making sense? Those are the questions that determine whether a project is financially sound, and they can only be answered with real terrain data.

Adapting a program to a site is not a compromise. On a property with real topographic character, it’s usually the smarter move both financially and in terms of what gets built.

Creating Communities That Age Well and Retain Their Appeal Over Time

Charlotte neighborhoods built around natural features tend to hold their identity in ways that graded-flat subdivisions don’t. The stream corridor that runs through the project becomes the place where kids play and neighbors walk their dogs. The tree line preserved along the ridge stays a visual anchor for the whole community. The varied grades that made the project slightly harder to design give the finished streets a texture and variety that feels human rather than manufactured.

Topographic surveys are the tool that makes those choices possible. They don’t create community character on their own, but they give design teams the information they need to recognize what the land is offering and build around it rather than over it.

Twenty years after a project delivers, the ones that worked with the land tend to look better than the ones that didn’t. That’s not a coincidence.

Frequently Asked Questions

What does a topographic survey show?
A topographic survey maps elevation changes, contours and visible features to provide a detailed picture of the land.

Why are topographic surveys important for development projects?
They help designers understand how the property’s natural features may influence roads, buildings and open spaces.

Can streams and slopes become part of a development’s design?
Yes. Many projects incorporate natural features to create attractive and functional communities.

Who uses topographic survey information during a project?
Developers, architects, engineers, planners and builders commonly rely on topographic data when preparing site plans.

Can topographic surveys help preserve natural landscapes?
Yes. Accurate terrain information allows project teams to make design decisions that work with existing land features.

When should a topographic survey be completed?
A topographic survey is most valuable during the early planning stages, before major design decisions are finalized.

Posted in land surveying | Tagged land survey

Post navigation

← Older posts
Newer posts →

Search This Site

Get Quote Button

Recent Posts

  • Construction Survey Layout for Dense Housing Projects
  • Topographic Survey Insights for Drainage Sensitive Sites
  • Boundary Survey Reviews Are Increasing Across Long-Held Properties
  • Thinking About a Backyard Addition? Get a Boundary Survey First
  • How Builders Use Topographic Surveys to Reduce Grading Costs
© Copyright Boxer Survey USA
Charlotte Land Surveyor

Charlotte, NC
Phone:(704) 285-1222

Privacy Policy | Terms of Use

Web Development and SEO by:
AuburnBusiness.com, LLC

The owner of this website, Boxer Survey USA, provides coordination of professional land surveying and engineering services in all 50 states. The professional surveying and engineering services provided to you will be conducted by fully licensed professionals in your state.

↑